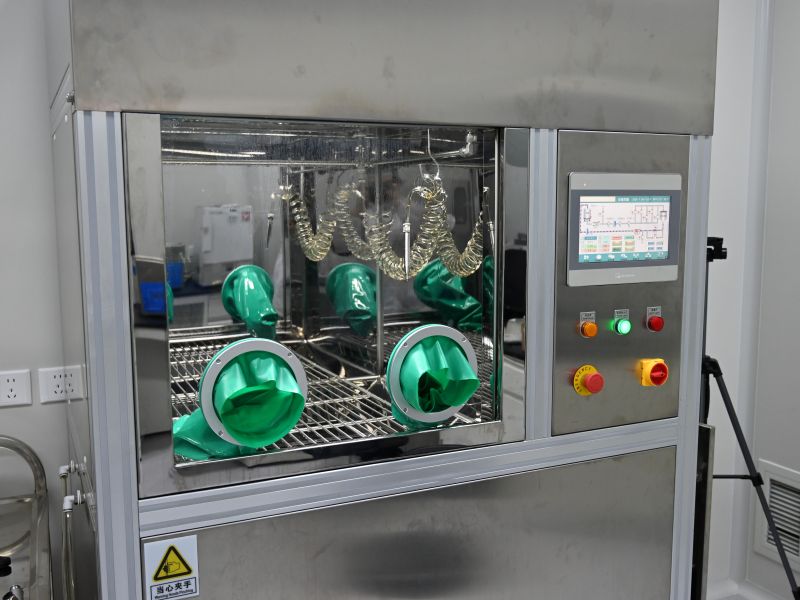
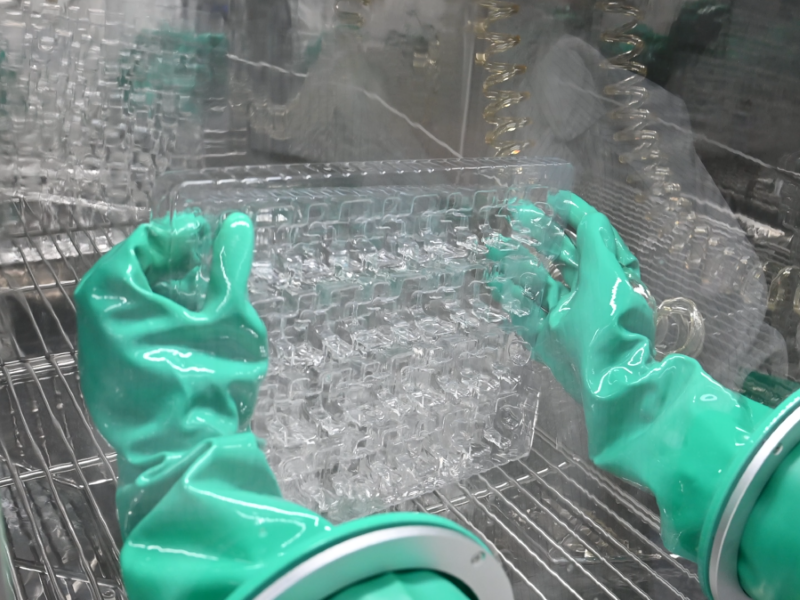
Based on the professional cleaning processes for cleanliness extraction and testing of automotive parts, precision mechanical components, hydraulic fittings and other products, this paper comprehensively compares three mainstream extraction cleaning methods including ultrasonic cleaning, pressure flushing and circulating flushing in terms of working principles, core advantages, limitations, applicable scenarios, cleaning efficiency, cleanliness performance and operation & maintenance costs. Complying with industry cleanliness testing standards such as VDA19.1 and ISO16232, it provides accurate references for parts cleanliness sample preparation and process selection.
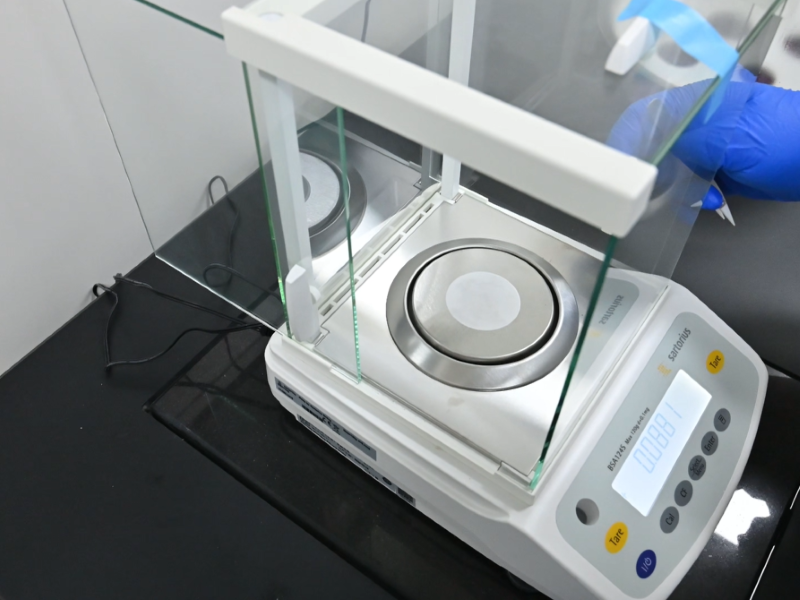
Also known as the gravimetric analysis method, the gravimetric method for cleanliness testing is a reference quantitative test method for measuring the total mass of particulate contaminants on the surface and inner cavities of industrial parts, hydraulic systems, castings and precision electronic components. It complies with major mainstream industry standards including ISO 16232, VDA 19.1 and GB/T 31562. This method quantifies cleanliness through accurate collection, drying and weighing of contaminants with mass difference calculation. Featuring stable operation and intuitive data results, it serves as a core detection means for component cleanliness control, factory inspection and quality traceability.
Visible surface cleanliness cannot meet industrial inspection standards. Micro impurities including metal chips, oil stains and microorganisms will trigger equipment failure and safety risks in multiple industries. Complying with ISO 16232 and VDA 19.1 international standards, cleanliness inspection equipment adopts gravimetric, optical imaging and rapid detection methods to quantify invisible contaminants. This paper introduces its working principles, product classification, industrial applications, common misconceptions and maintenance tips, helping readers understand how such precision instruments ensure product safety and industrial production quality.
Against the backdrop of booming high-end precision manufacturing, component surface cleanliness is critical to product reliability, safety and service life. Micro residual contaminants including solid particles, organic grease and ionic residues arising from machining and assembly may trigger component wear, pipeline blockage and circuit faults, causing product failure. Cleanliness testing is a standardized core quality inspection technology that detects, quantifies and analyzes surface contaminants of industrial parts. It supports production quality control, process optimization and compliance certification, serving as an indispensable guarantee for stable quality and reliable performance of automotive, aerospace, medical, electronic and new energy precision products.
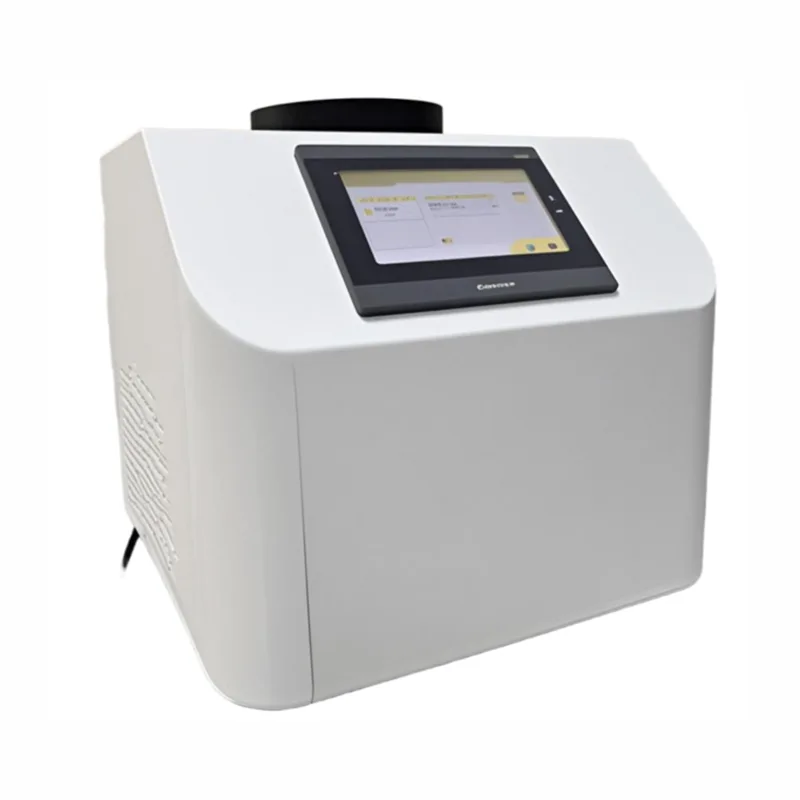
With the refined and intelligent development of the high-end manufacturing industry, product cleanliness serves as a core indicator measuring product precision, reliability and service life, which directly determines the service performance, safety coefficient and market value of products. As a core intelligent device for controlling product cleanliness quality, the cleanliness analysis system can accurately detect, count and analyze tiny impurity particles in product parts and medium fluids. It thoroughly makes up for the shortcomings of traditional manual detection such as large errors, low efficiency and inconsistent standards. Widely applied in rigorous fields including automobile manufacturing, aerospace, medical devices, new energy and hydraulic precision manufacturing, it holds irreplaceable important value for enterprise production and operation, industrial compliance development and product quality upgrading.
We use cookies to offer you a better browsing experience, analyze site traffic and personalize content. By using this site, you agree to our use of cookies.Privacy Policy