News

Who Decides Whether a Part Is Clean?

2026-10-23 0 Leave me a message

ISO 16232 and VDA 19.1 turned the question of how dirty a component is into something you can weigh, count and reproduce. Total particulate mass in milligrams. The longest metallic particle. How many particles fall into the 5 to 15 µm band and how many into 15 to 25 µm. At the end it all collapses into a cleanliness code. Purchasing, supplier benchmarking and OEM audits read those few lines.

For the numbers to hold up, three things have to happen in sequence. Particles must come off the part, they must be captured, and they must be counted. Each step maps to a different piece of cleanliness testing equipment. Skip one and the report is worthless.

Step one, getting the particles off the part

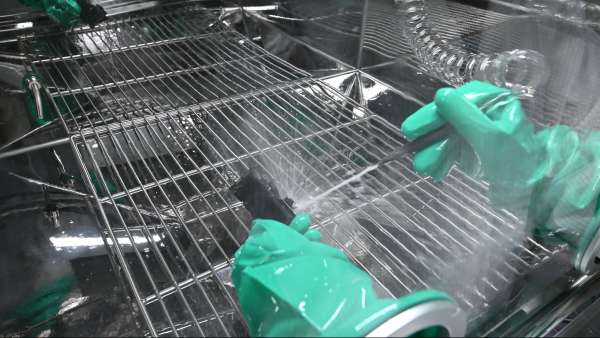
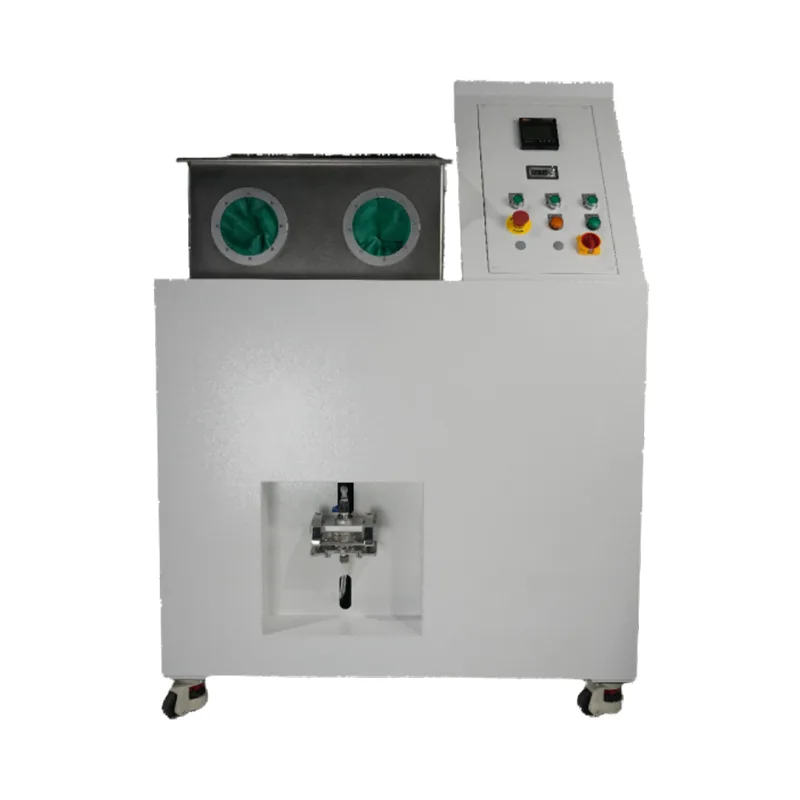
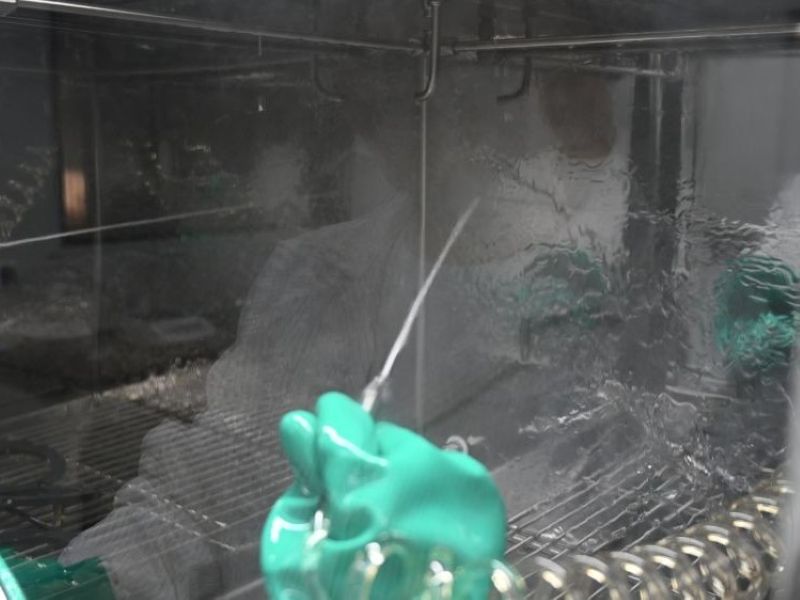
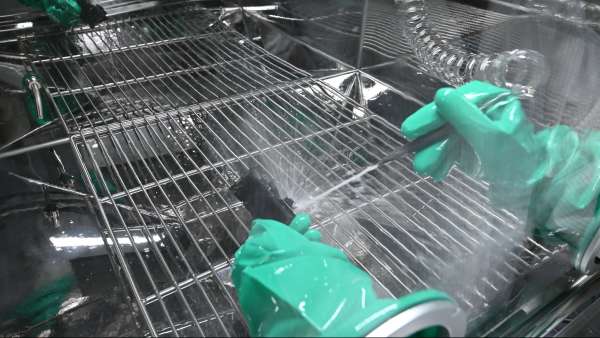
Washing is not rinsing. Pressure, flow rate, duration, fluid temperature, nozzle angle and the way a part sits in its fixture all change how many particles come off. Two operators can wash the same valve body and produce two different results. So the extraction stage of any cleanliness testing equipment has to guarantee consistency rather than force. Pressure that can be set and locked. Flow that is recorded. A program stored as a recipe, so the next person who presses start repeats the same sequence.

Complex geometry makes this harder. Blind holes, oil galleries, thread roots and cross-drillings keep fluid out and particles in. Parts like these usually need ultrasonic cavitation alongside pressure washing. Kolymo builds pressure cleaning machines, ultrasonic cleaning machines and custom non-standard units for exactly this reason. No single washing method suits every component.

Step two, keeping what came off

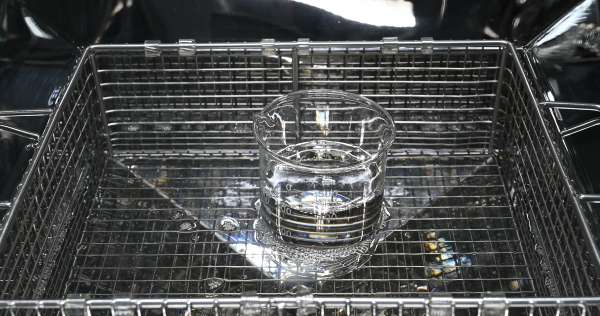
Particles that leave with the fluid are wasted effort. The wash liquid passes through a membrane of a specified pore size, particles stay on the surface, and the membrane is dried, weighed and sent for analysis. Choose the wrong pore size, or tear the membrane during vacuum filtration, and everything downstream is in question. It looks like the simplest step in the process. It is where most problems begin.

Step three, counting what was captured

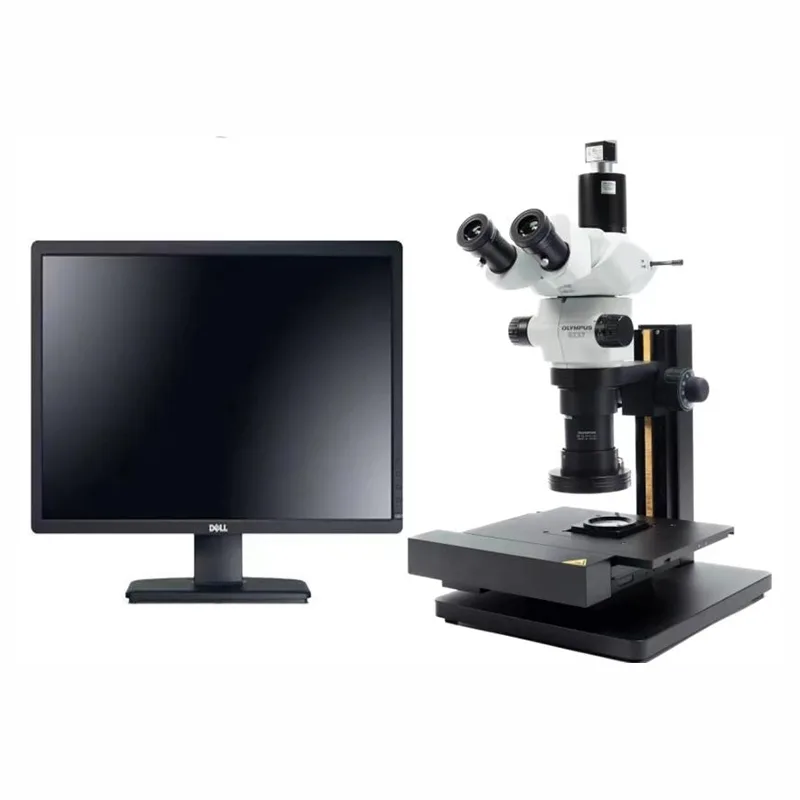
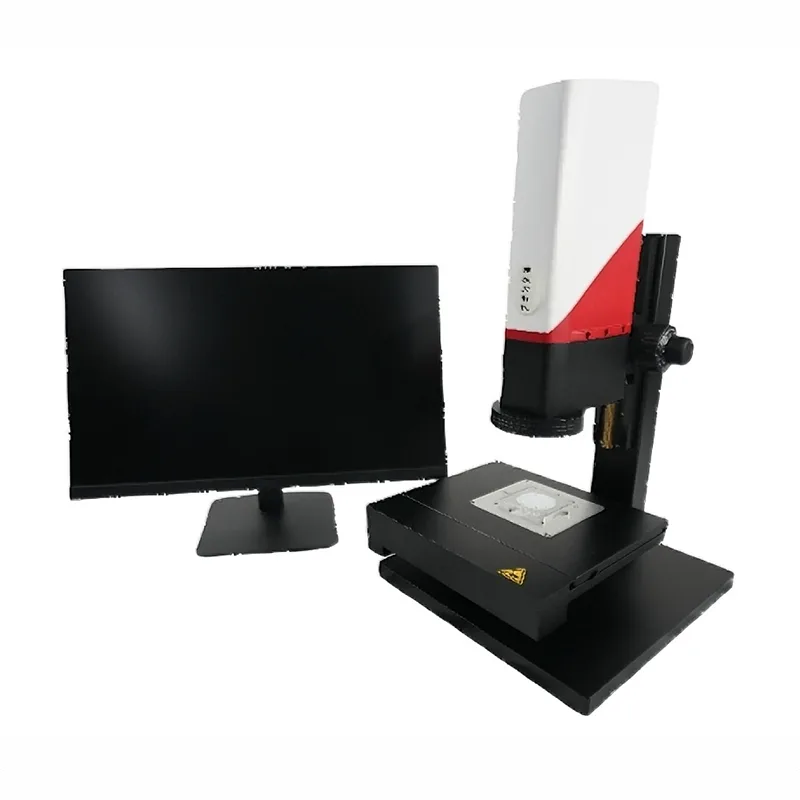
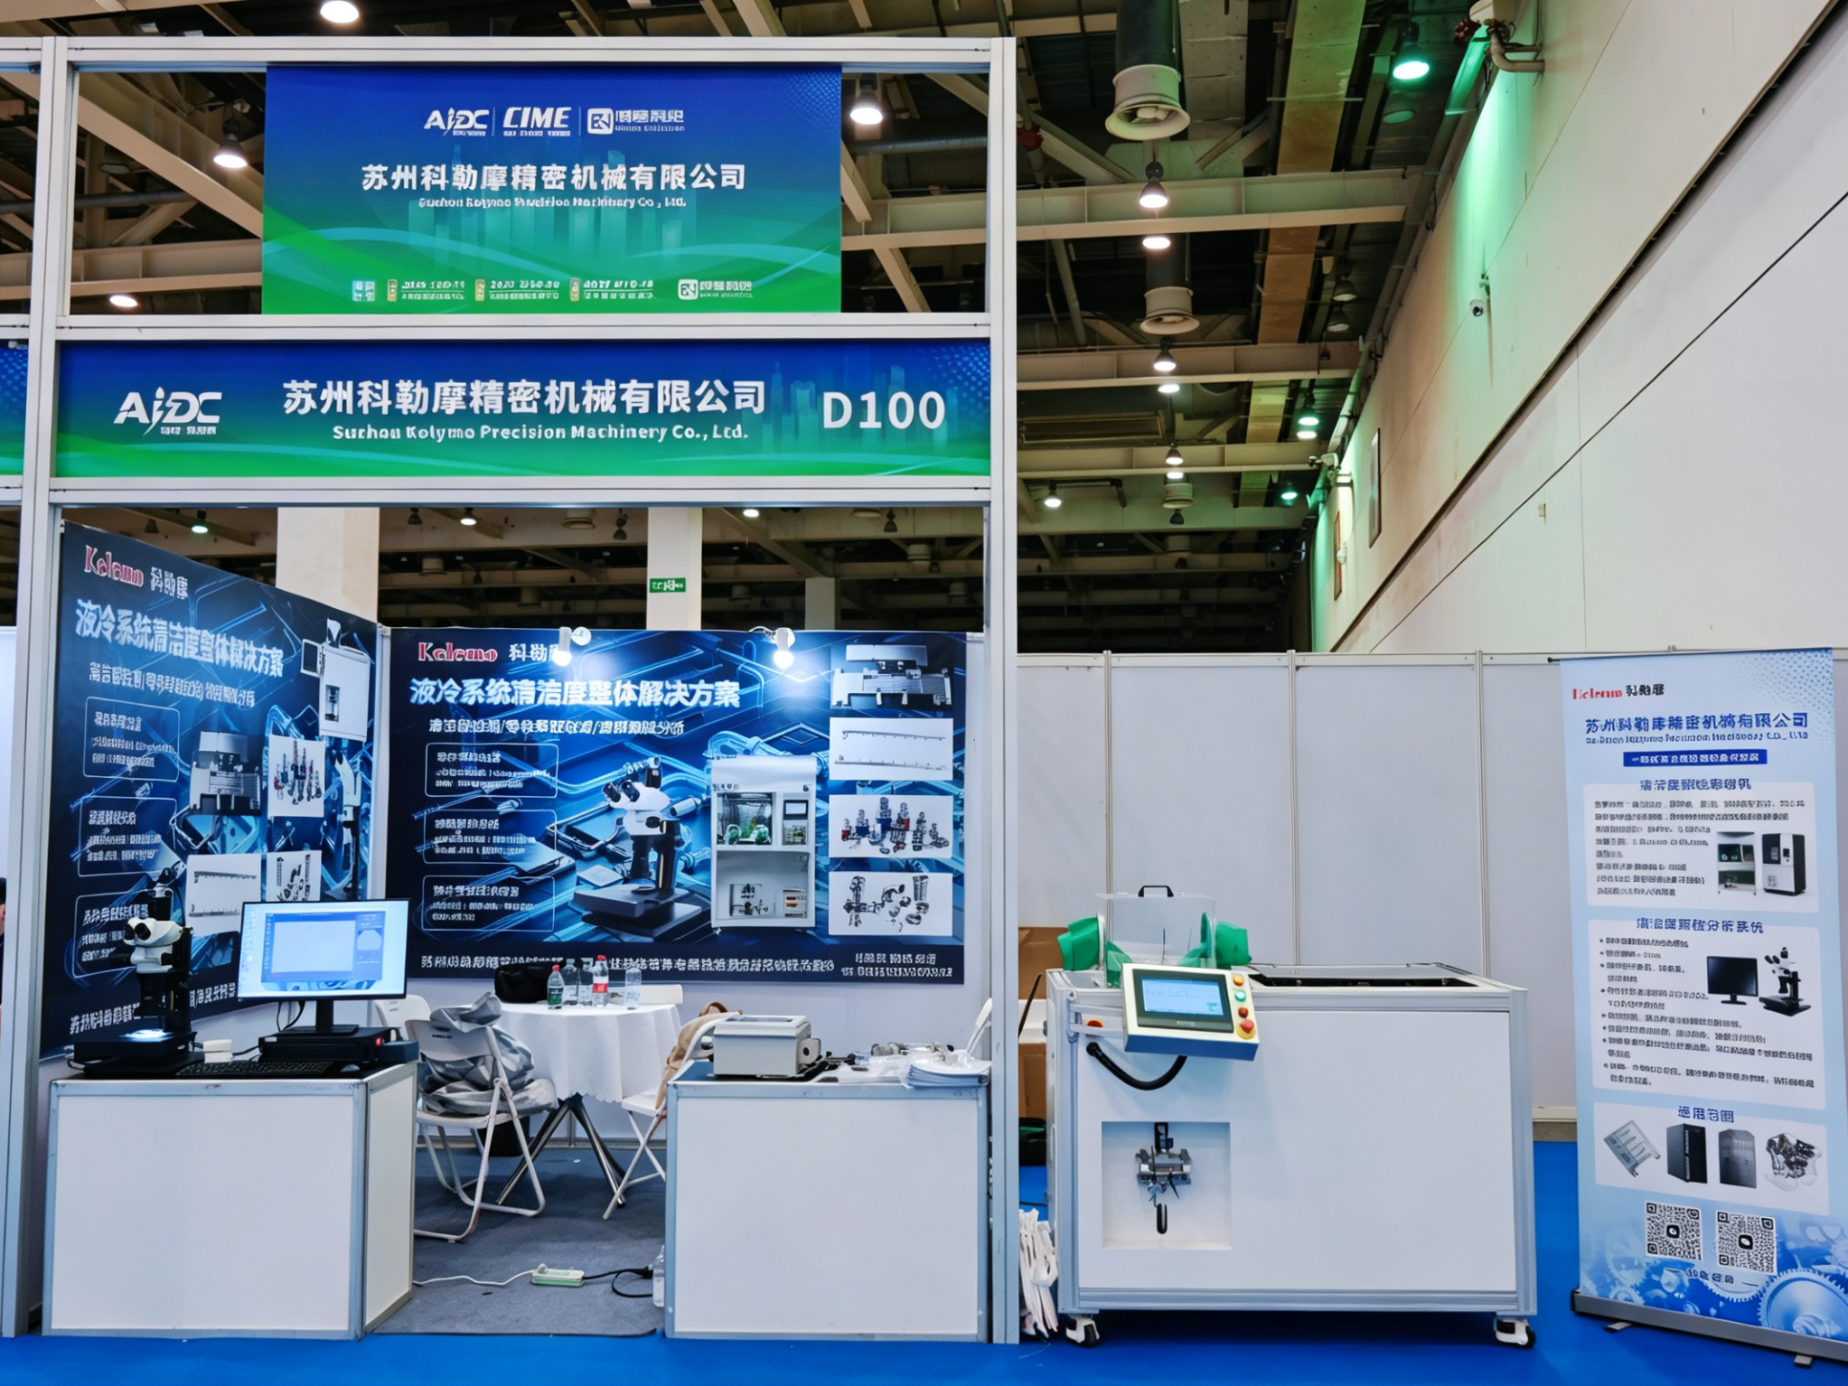
The membrane goes onto the stage of the cleanliness testing equipment and the optical system takes over. Kolymo's Klyclean53A automatic cleanliness analysis system uses an Olympus SZX7 stereo microscope with a 1x APO objective, resolving to 1 µm and detecting particles down to 5 µm. A 2.3 MP SONY CCD camera scans at 40 fps. Stage travel is 90 by 60 mm with ±0.5 µm positioning accuracy.

Specifications are only the entry ticket. What makes a laboratory's results accepted by its customers is repeatability.

The same membrane scanned today and again next week, by a different operator, has to give the same answer. That is harder than it sounds. Shift the light level, nudge the threshold, lose focus, and particle edges move. The metal and non-metal classification moves with them. Professional cleanliness testing equipment automates these variables. Constant colour temperature LED illumination rated for 30,000 hours. Light output controlled automatically to the standard. Automatic thresholding. Intelligent focus that produces a sharp image frame by frame even on an uneven membrane. Stage repeatability held within ±2 µm.

Polarised light does the rest. Metal particles lose their colour and appear black under polarised light, then show a metallic sheen in brightfield. Non-metal particles keep their colour under both. A single scan captures both illuminations, and the software separates metal, non-metal and fibre automatically. Switching light sources by hand and judging by eye cannot keep up with batch testing, either in speed or in consistency.

When the scan finishes, the software calculates the cleanliness code to ISO 16232 and VDA 19.1 and issues the report in one click. Every particle carries an ID, so any result can be traced back, re-measured or corrected by hand. The database keeps the history, which means you can pull the largest metallic particle across any date range and read on a trend chart whether a batch is stable or drifting. None of this seems important until a customer disputes a report, or until someone has to trace a process change back to its cause.

Calibration is the part nobody enjoys. Optical systems, stages and software thresholds drift over time. A 47 mm reference standard ships with the system, carrying known particles of known size across four quadrants. Scan it and you know whether the instrument still measures correctly, and how it compares with a third-party laboratory. Kolymo supplies third-party verification reports with its equipment so the data can be traced.

Beyond a single machine

Everything above assumes one machine in one laboratory. Real projects are usually messier.

Some parts are too large for a standard model. Some need six stations tested at once. Some sites have no cleanroom, and samples pick up contamination on the way to the bench. No single piece of cleanliness testing equipment solves these on its own. A good part of Kolymo's work is custom engineering, from chamber dimensions and fixtures to the way parts are loaded, designed around the customer's drawing.

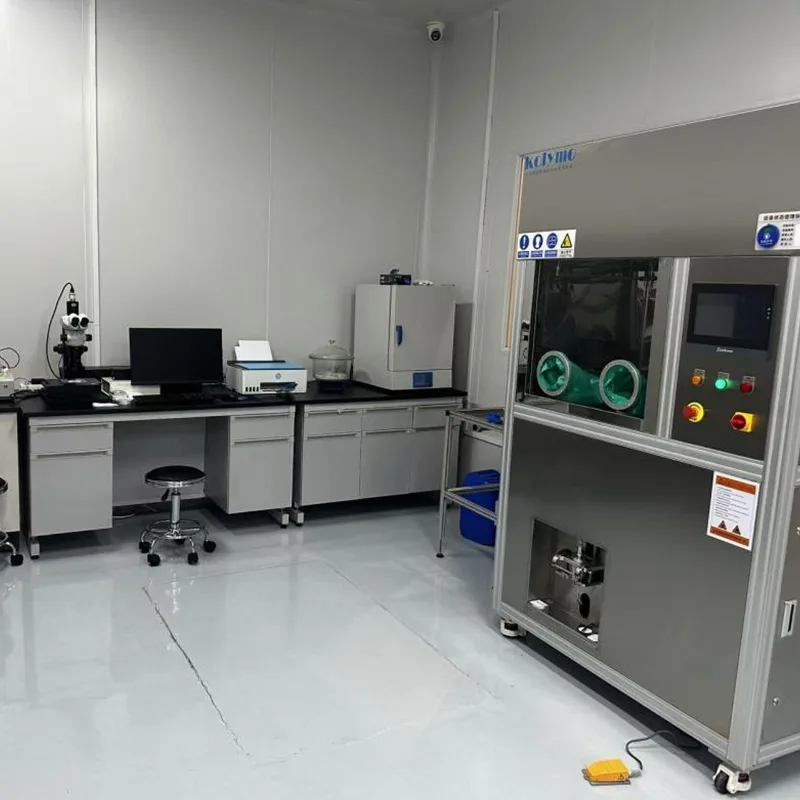
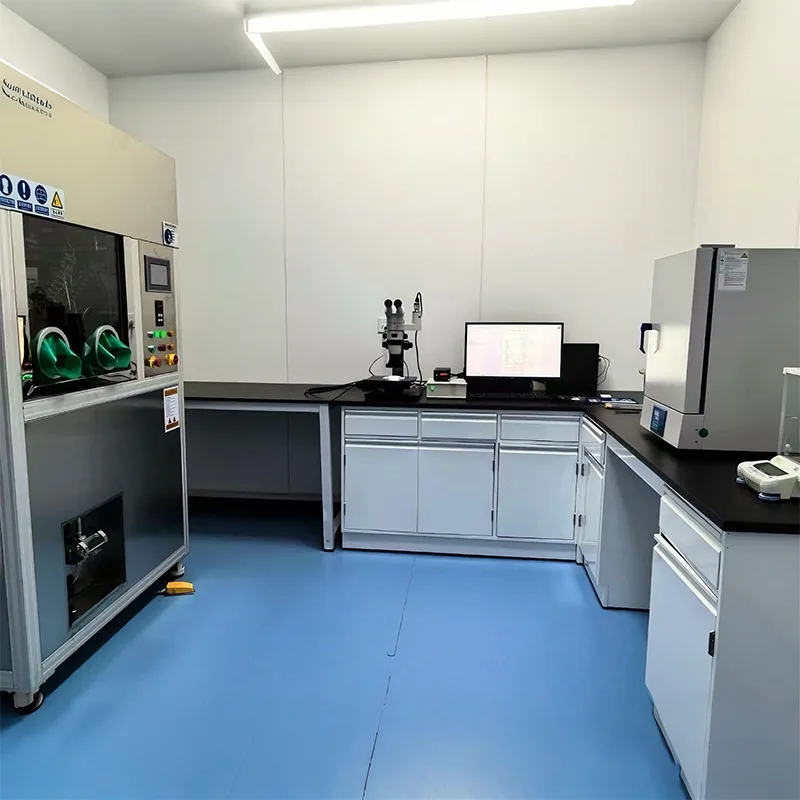
The room itself is a variable too. A cleanliness laboratory has requirements for air cleanliness class, temperature and humidity, airflow, glassware washing and the movement of people. Get one of them wrong and blank values never come down. Kolymo plans and builds cleanliness cleanrooms, treating cleanliness testing equipment, benches, glassware, consumables and operating procedure as one system. What gets delivered is a laboratory that produces defensible numbers, with the machine as one part of it.

Kolymo has been based in Suzhou since 2017, with an R&D team of more than 20 engineers, 15+ patents and over 500 customers. Applications run from new energy components and automotive parts to aero-engine components, lithium battery slurry, battery powder, nanocellulose and third-party testing laboratories. Incoming inspection, assembly line checks and failure analysis all rely on the same logic.

Back to the three questions

Did the particles come off? Were they captured? Were they counted correctly? Reliable cleanliness testing equipment turns those three steps into repeatable actions, so that any report survives a re-test.

If your parts are stuck at cleanliness acceptance, or a laboratory is still being planned, send us the drawing and the standard. Suzhou Kolymo Precision Machinery Co., Ltd.

Related News
Leave me a message
X
We use cookies to offer you a better browsing experience, analyze site traffic and personalize content. By using this site, you agree to our use of cookies. Privacy Policy
RejectAccept