News

Invisible Tiny Contaminants Are Quietly Ruining Your Precision‑Made Products

2026-10-13 0 Leave me a message

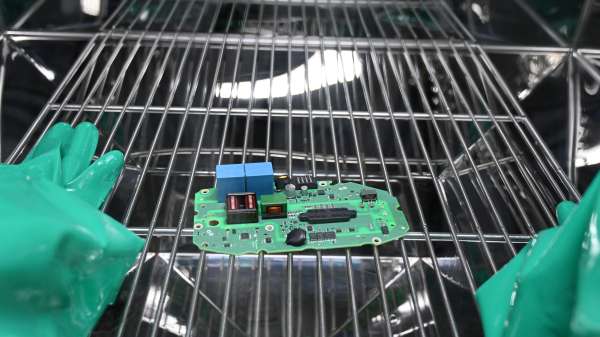
Many people believe product quality failures mostly stem from flawed processes, defective parts or poor assembly work.Yet in precision manufacturing, the real “hidden killers” are microscopic contaminants invisible to the naked eye. Micro‑sized metal chips, leftover oil stains or fine fibers may seem trivial. When they get into automotive hydraulic parts, they cause jamming and leakage and shorten equipment service life. Mixed into precision medical devices, they create safety risks and violate clean‑production requirements. Settled on semiconductor or aerospace components, they directly lead to product scrap and system breakdowns.Many factories strictly manage production workflows and refine every process detail, yet still struggle to raise finished‑product pass rates. Very often, the root cause lies in undetected cleanliness defects.This is why more and more high‑end industries now treat cleanliness testing as a core quality‑control checkpoint. Cleanliness‑testing equipment forms the critical line of defense for precision‑product quality.

01 Why Cleanliness Testing Is No Longer Optional

Industrial cleanliness is far more than the everyday idea of “dust‑free surfaces”. Industrial cleanliness standards are extremely strict. They target trace residues on parts, base materials and fluid surfaces, including metal particles, dust, oil stains, precipitates, fibers and other tiny impurities. Most of these impurities measure only several to tens of micrometers — too small for human eyes to spot. Traditional methods such as manual wiping and visual inspection simply do not work here.
What matters more is that high‑precision sectors including automotive, aerospace, medical, semiconductor and new‑energy industries follow clear, strict cleanliness specifications. Even tiny impurities do not just create minor defects. They may trigger equipment failures, safety accidents and heavy losses from batch rework. Manual inspection relies on worker experience and physical condition. It brings large measurement errors and high missed‑detection rates, and cannot produce standardized data records.
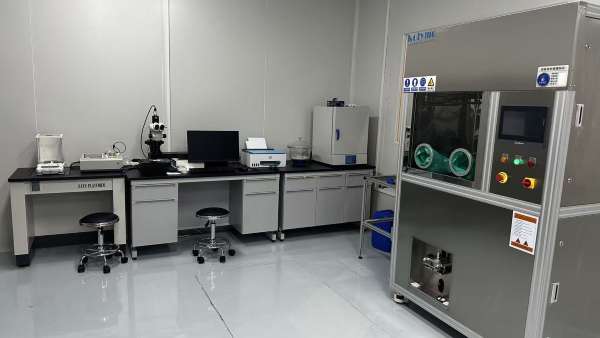
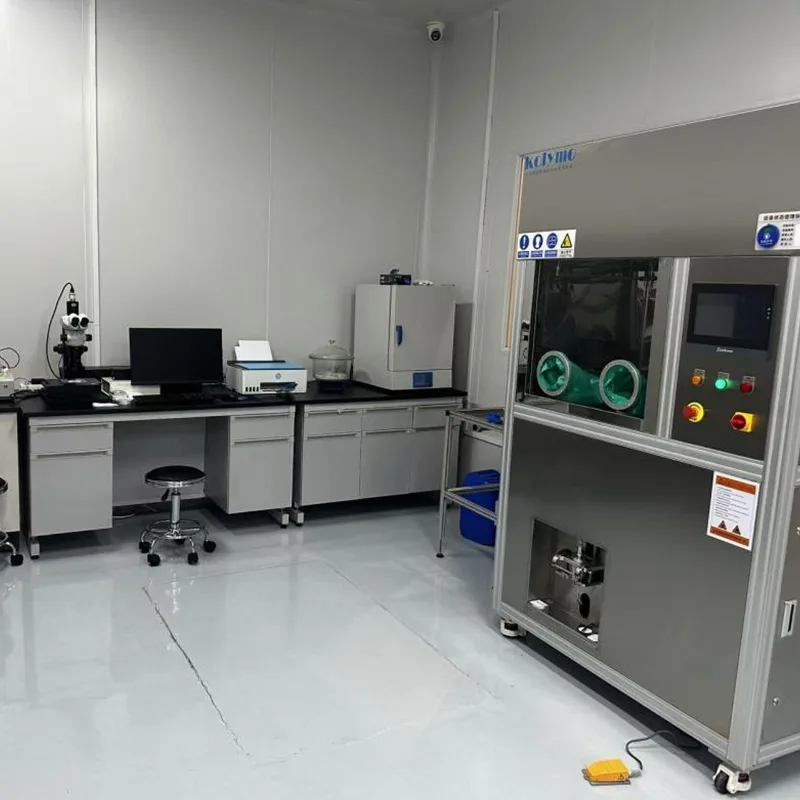
Professional cleanliness‑testing equipment solves all these pain points. It turns the vague idea of “looks clean” into measurable, traceable and compliance‑ready accurate data.

02 What Practical Problems Can Professional‑Grade Equipment Solve?

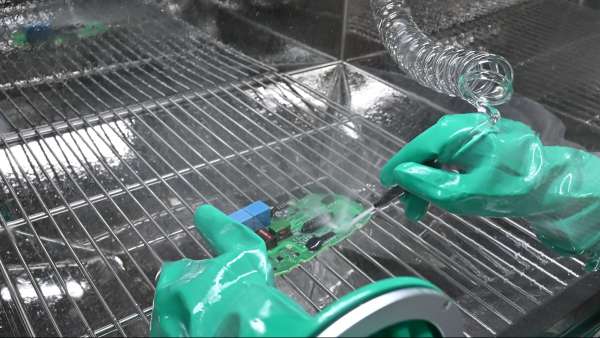
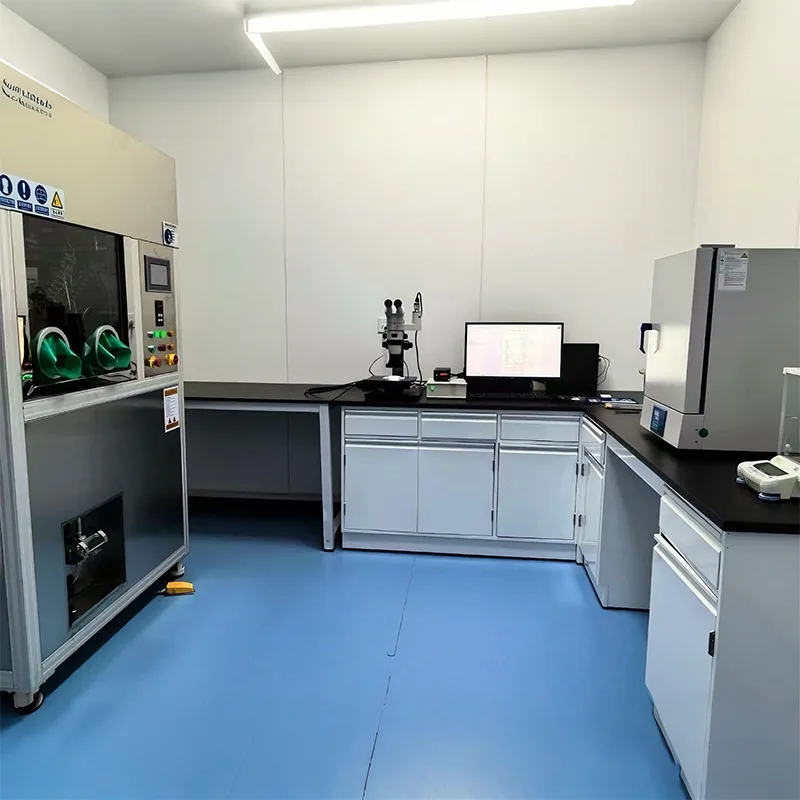
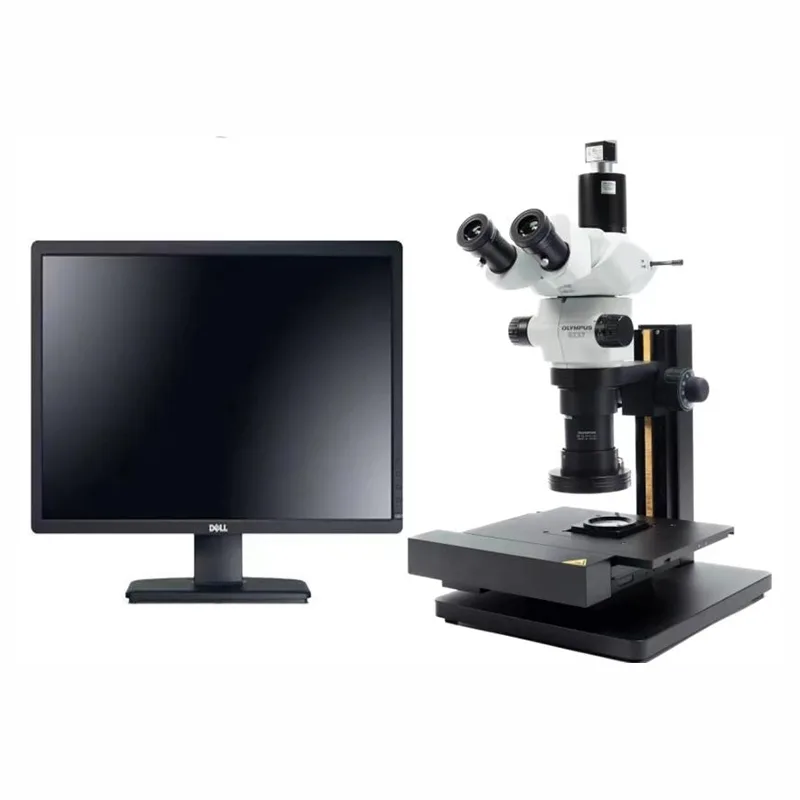
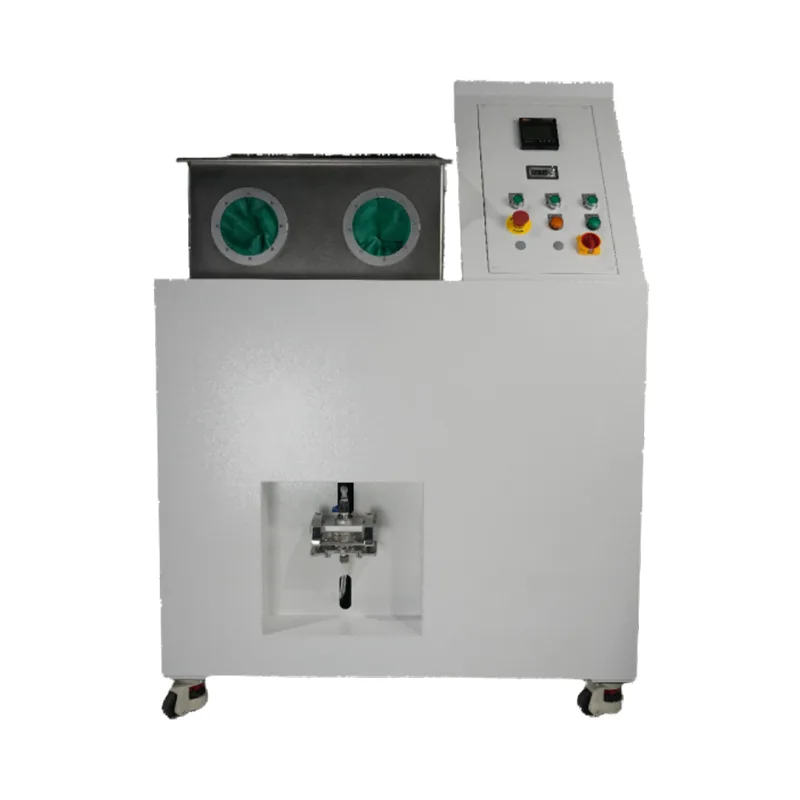
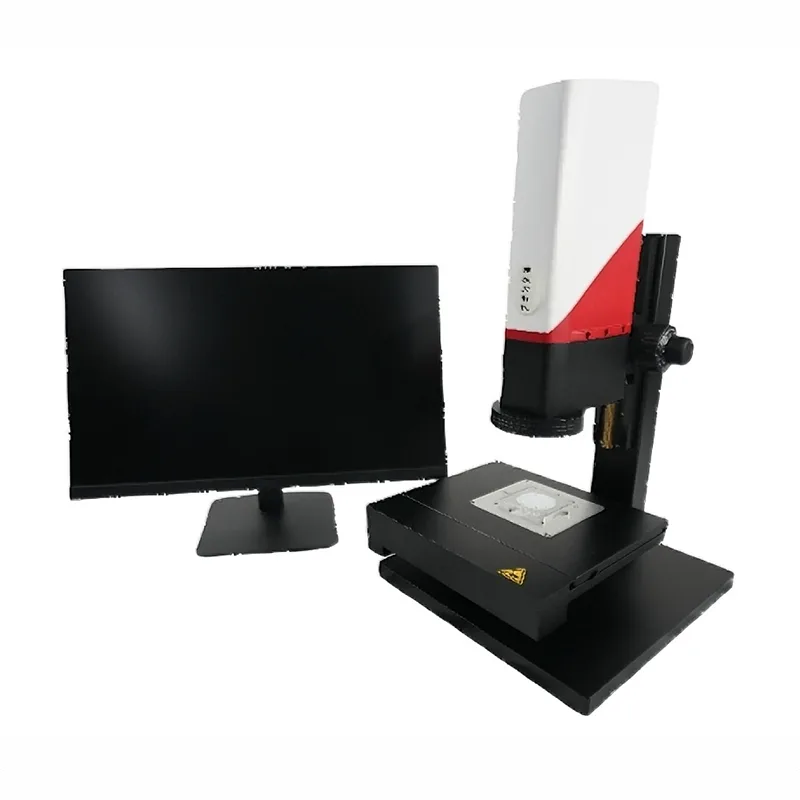
Modern cleanliness‑testing equipment is not just a single testing instrument. It acts as a complete fine‑grained analysis system. It automatically completes contaminant capture, particle identification, component analysis and data filing, and fits various precision‑manufacturing scenarios.

1. **Accurately capture harmful micro‑particles**

The equipment reliably detects all kinds of tiny contaminants and tells apart metals, non‑metals, fibers and other impurity types. It captures, counts and measures even easily‑overlooked ultra‑fine particles. The system specially marks and traces hard, highly‑risky metal particles. These particles are the main triggers for precision‑part wear, oil‑line blockages and circuit faults, and are top priorities in quality control.

2. **Automatically trace sources of contamination**

Testing is not only for pass‑or‑fail judgments. Its greater value lies in problem solving. Modern cleanliness‑testing systems use contaminant shape, composition and distribution features to trace where problems come from. Was the cleaning process inadequate? Do raw materials carry impurities? Are production machines worn out or is the workshop environment sub‑standard? Instead of blind troubleshooting, you locate pollution sources with solid test data. You can then optimize production workflows and stop repeated similar issues at their source.

3. **Store full‑process compliance data**

For many high‑end industries, complete cleanliness‑test reports are required for order acceptance and qualification audits.
The equipment automatically generates standardized test data and analysis reports. It records key information such as particle counts, size distribution, impurity categories and testing time. All data is traceable and tamper‑proof. It meets various industry standards and supports quality inspections as well as customer acceptance checks.


03 Core Industries Widely Adopt This Testing

Cleanliness control has become a basic requirement for high‑end manufacturing. It serves multiple key high‑tech sectors and safeguards the quality of precision products.


🚗 **Automotive and new‑energy industry**

Core components such as engines, brake valves, hydraulic pipelines, new‑energy battery cooling systems and precision motor parts demand strict cleanliness. Tiny metal chips or residual oil can hurt vehicle stability and service life and even bring safety hazards. Major vehicle makers and component suppliers have made cleanliness testing a mandatory procedure.

✈️ **Aerospace sector**

Critical parts including aero‑engine blades, precision electronic components and hydraulic transmission systems must keep micro‑impurities under tight control. Equipment‑based testing prevents component wear and system failures, guarantees safe flight operations and meets strict aerospace cleanliness standards.

🏥 **Precision medical devices**

Residual contaminants on surgical tools, implantable devices and fine medical supplies directly affect patient safety. Accurate cleanliness testing removes leftover pollutants, ensures devices meet cleanliness rules and underpins safety in medical manufacturing.

🔋 **Electronics and semiconductor industry**

Precision electronic parts like wafers, circuit boards and battery electrodes are extremely sensitive to surface cleanliness. Fine dust, oil or fingerprint residue can cause short circuits, performance drop‑offs and product scrap. Cleanliness testing sits at the heart of quality control for electronics manufacturing.455

⚙️ **High‑end machinery and hydraulics industry**

Bearings, gears, hydraulic lubrication units and heavy industrial equipment parts run at high speeds for long periods. Micro‑impurities in oil or on component surfaces speed up wear and reduce operating accuracy. Regular cleanliness testing extends equipment life and keeps production stable.


04 Real Quality Control Lies in Small Details

Often, quality gaps between enterprises do not come down to better or worse core technology. They stem from control over invisible details.Manual quality checks catch only visible flaws. They cannot defend against hidden risks caused by micro‑sized impurities. Professional cleanliness‑testing equipment may look like just another auxiliary production‑line instrument. In reality, it is a core tool for enterprises to upgrade quality, achieve compliant production and cut losses.It transforms vague “visual cleanliness” into clear “pass/fail results”. It shifts reactive post‑production rework to proactive early‑stage prevention. It replaces rough experience‑based management with standardized data‑driven management.The confidence behind precision manufacturing comes from strict control over every tiny detail.Good cleanliness means reliable product quality, solid brand reputation and lasting core competitiveness for businesses.

Related News
Leave me a message
X
We use cookies to offer you a better browsing experience, analyze site traffic and personalize content. By using this site, you agree to our use of cookies. Privacy Policy
RejectAccept